
Waterfront
Address
306 E Ream Road, Fremont, OH
Price
$ 29,000
Property Attributes
- MLS#20263645
- TypeSingle Family
- Listing Status Active
- CountySANDUSKY
- CityFremont
- AreaSandusky
- Zip43420
- Style1 Story
- Taxes$ 244
- Price$ 29,000
- Bedrooms1
- Full Bathrooms1
- Half Bathrooms0
- Sqr Footage680
Data Source:
Firelands MLS (FAOR)
Property Description
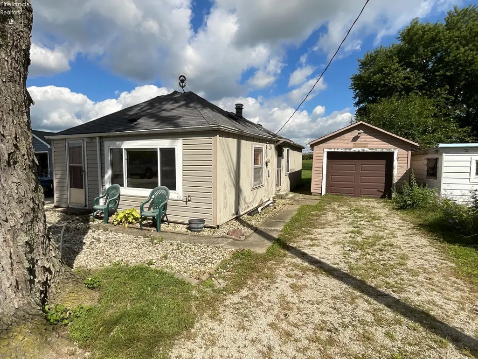
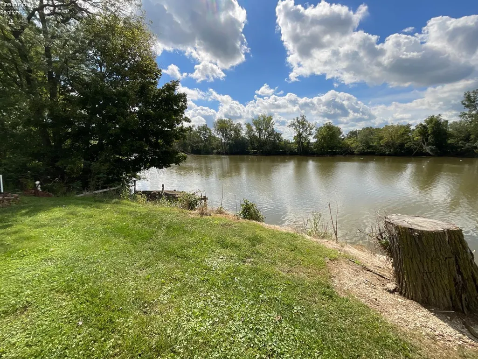
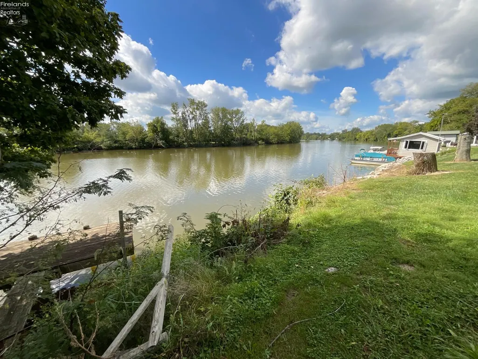
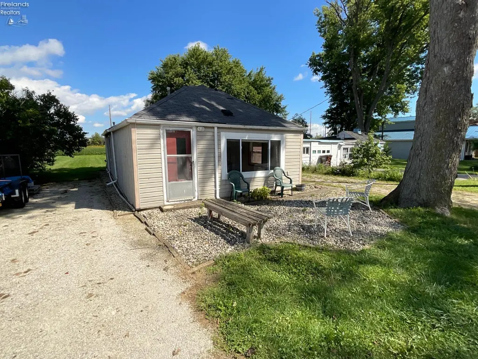
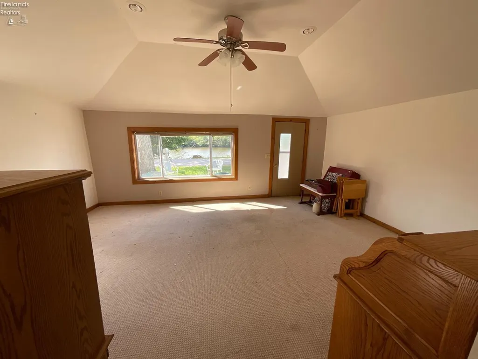
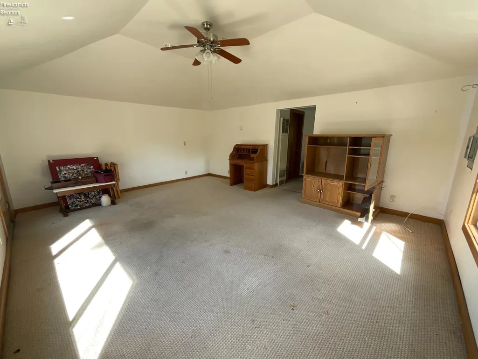
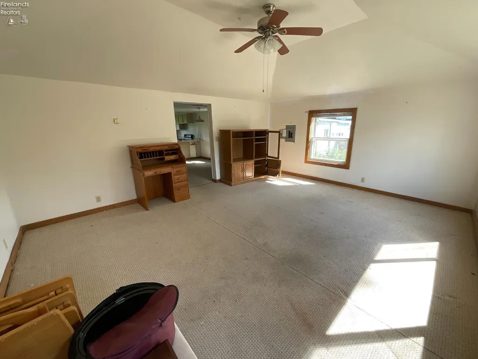
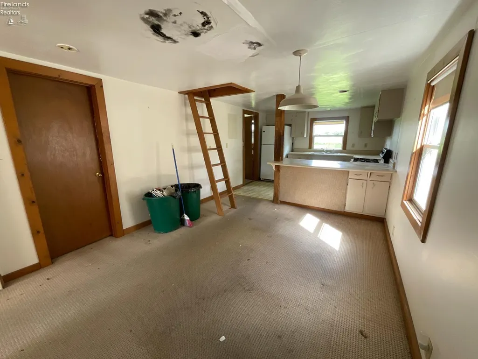
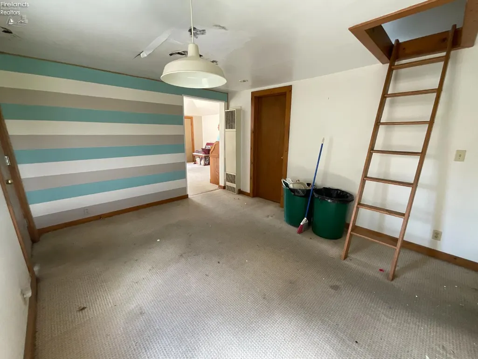
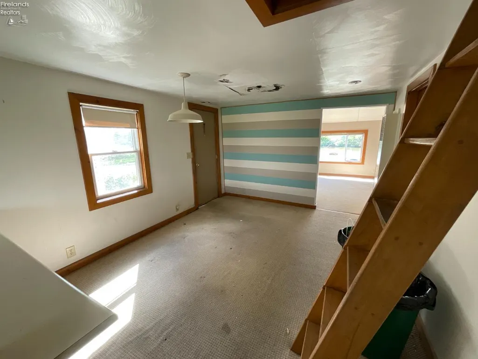
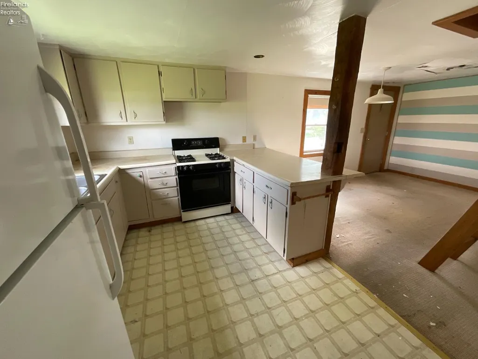
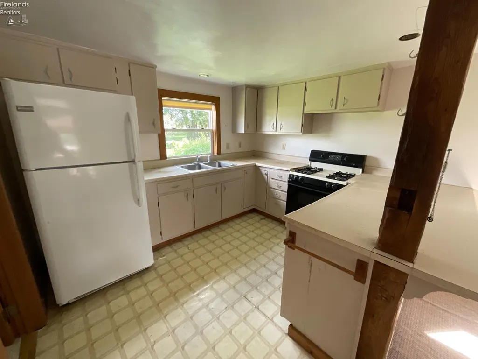
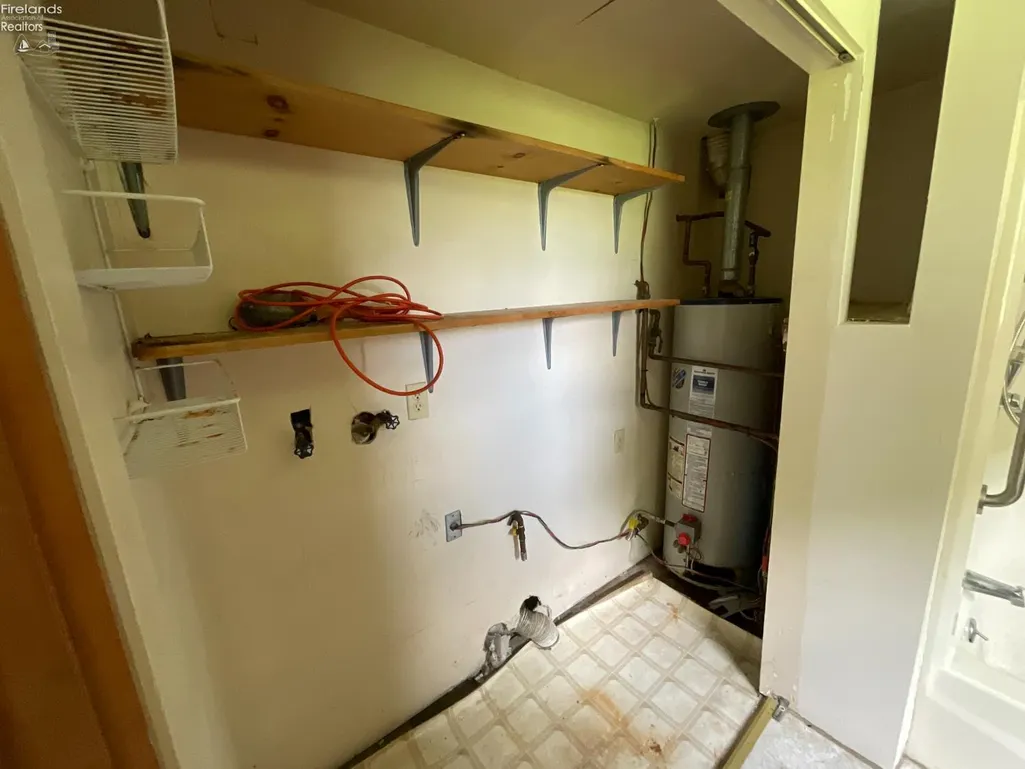
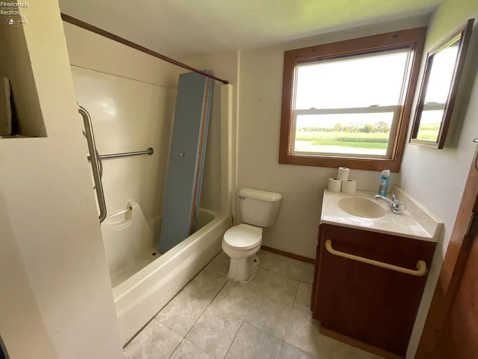
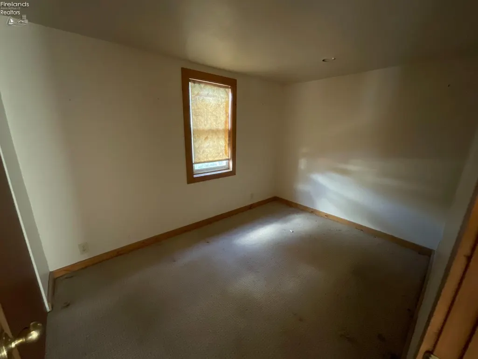
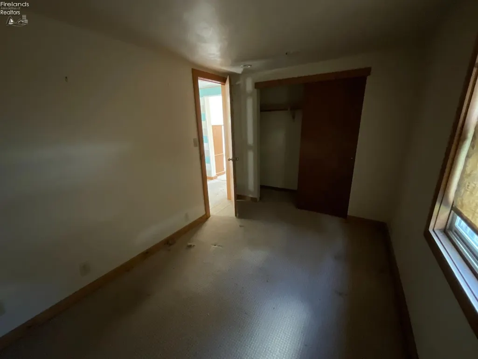
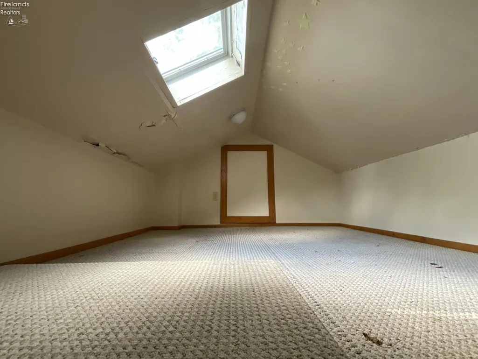
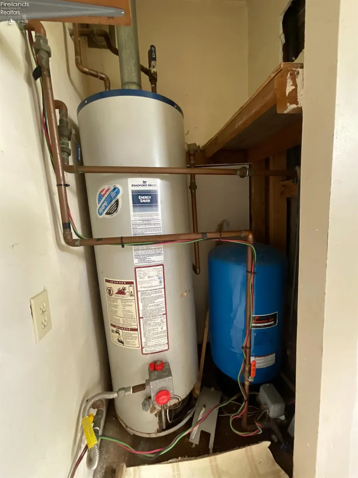
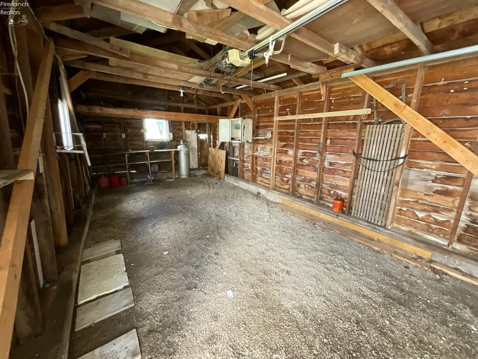
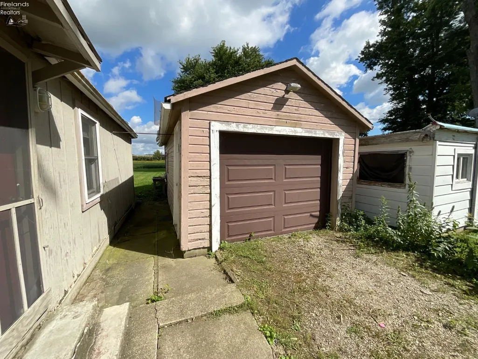
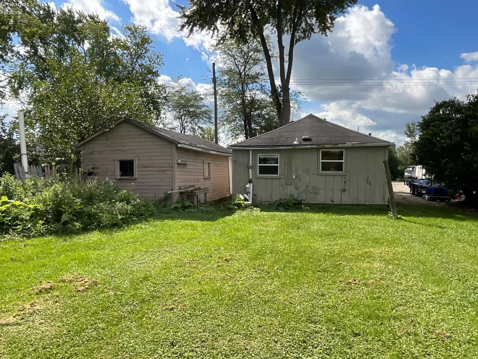
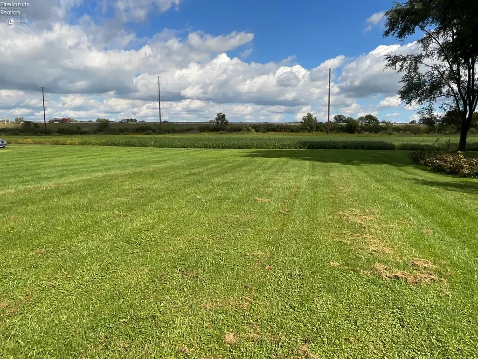
RIVER VIEWS WITH RIVER FRONTAGE INCLUDED! 1-2 bedroom, 1 bath home on LEASED LAND with beautiful views of the Sandusky River. You'll enjoy the peacefulness of the river as well as the fun of having access to the water for water sports, etc. The home has a Living Room that has large picture window to enjoy the river view, Kitchen that is open to Dining Rm, a full bath with tub/shower and laundry area. Attic space was finished with carpet and was used as a bedroom, ladder access is in Dining Room. 1 car detached garage with stone driveway. Other side of home has a large stoned driveway for extra parking. Deep back yard. Lot lease includes river frontage across the street, old dock exists but is in need of repairs. Propane wall heater. Cistern water, septic. Bring your carpentry skills and bring this home back to its original charm!
| Price History | |
|---|---|
| 9/14/2026 | Listed $29,000 |
General Features
| Sewer | Septic Tank |
|---|---|
| Heating | Propane |
| Possession | At Closing |
| Roof | Asphalt |
| HOA Fee | 1896.00 |
| Garage Spaces | 1.00 |
| Architectural Style | 1 Story |
| Extras | Range,Refrigerator |
| Additional Rooms | Loft |
| View | River |
| Property Subtype | Single Family Residence |
| Auction | No |
| Sub Lease Expiration Date | 1800-01-01T00:00:00 |
| Board Loaded | No |
| Price Per Square Foot | 42.65 |
| Validated | 1 |
| FIPS Code | 143 |
| County | Sandusky |
| Property Type | Residential |
| Total Rooms | 4 |
| Full Baths | 1 |
| Close Price | 0.00 |
| Status | Active |
| Directions | East SR 6 to north on CR 198. Left of TR 245 (before turnpike),right on Werth Road,left of CR 227,slight left onto Ream Road. Home approx 1/2 mile on right. |
| City | Fremont |
| Body of Water | River |
| Water Related | Yes |
| High School District | Fremont |
| MLS Area | Sandusky |
| Lot Size Units | Acres |
| Lot Size Square Feet | 0.00 |
| Land Lease Y/N | Yes |
| Availability Date | 1800-01-01 |
| Year Built Exception | Unknown |
Interior Features
| Laundry Room | 3x5 Level: Main |
|---|---|
| Kitchen | Yes |
| Heating System | Radiant |
| Living Room | 19x15.60 Level: Main |
| Kitchen Dimensions | 10.10 x 8.80 |
| Kitchen Area | 88.8800 |
| Dining Room | Yes |
| Electricity | ON |
| Bathrooms Display | 1 (1 0) |
| Living Room Dimensions | 19.00 x 15.60 |
| Dining Room | Combo |
| Living Room Area | 296.4000 |
| Total Bedrooms | 1 |
| Foyer Area | 0.0000 |
| Bedroom 2 Dimensions | 0.00 x 0.00 |
| Bedroom 3 Dimensions | 0.00 x 0.00 |
| Bedroom 4 Dimensions | 0.00 x 0.00 |
| Bedroom 5 Dimensions | 0.00 x 0.00 |
| Other Room Area | 0.0000 |
| Other Room Dimensions | 0.00 x 0.00 |
| OtherRoom Len | 0.00 |
| OtherRoom Wid | 0.00 |
| 5Bedroom Area | 0.0000 |
| 4Bedroom Area | 0.0000 |
| 3Bedroom Area | 0.0000 |
| 2Bedroom Area | 0.0000 |
| 2Bedroom Len | 0.00 |
| 2Bedroom Wid | 0.00 |
| 3Bedroom Len | 0.00 |
| 3Bedroom Wid | 0.00 |
| 4Bedroom Wid | 0.00 |
| 5Bedroom Len | 0.00 |
| 5Bedroom Wid | 0.00 |
| Living Room Length | 19.00 |
| Living Room Width | 15.60 |
| LivingAreaSource | Approximate |
Exterior Features
| Parking Features | Detached |
|---|---|
| Water Source | Cistern |
| Flood Plan | Unknown |
| Price Per Acre | 0.00 |
| Exterior Construction | Wood |
| Substructure | Slab |
| Lot Dimensions | leased land |
| Roof Comment | unknown year |
| Soil Erosion | Unknown |
| Water Comment | cistern fills from roof rain run-off |
| Water Related Desc. | View |
| Waterfront Y/N | Yes |
| 4Bedroom Len | 0.00 |
Amenities
- Foreclosure
- Views
- Short Sale
- New Construction
- Adult 55+
- Lease To Own
- No HOA Fees
- Furnished
- Primary On Main
- Air Conditioning
- Seller Finance
- Green
- Fixer Upper
- Horse
- Golf
- Fireplace
- Deck
- Garage
- Basement
- Pool
Property vs Single Family Average in 43420
Price

 © MLS Now, INC - Northern Ohio Regional Multiple Listing Service All information deemed reliable but not guaranteed. All properties are subject to prior sale, change or withdrawal. Neither listing broker(s) or information provider(s) shall be responsible for any typographical errors, misinformation, misprints and shall be held totally harmless. Listing(s) information is provided for consumer's personal, non-commercial use and may not be used for any purpose other than to identify prospective
 All information deemed reliable but not guaranteed. All properties are subject to prior sale, change or withdrawal. Neither listing broker(s) or information provider(s) shall be responsible for any typographical errors, misinformation, misprints and shall be held totally harmless. Listing(s) information is provided for consumers personal, non-commercial use and may not be used for any purpose other than to identify prospective properties consumers may be interested in purchasing. Information on this
 NORIS | Toledo Regional Association of REALTORS® All information deemed reliable but not guaranteed. All properties are subject to prior sale, change or withdrawal. Neither listing broker(s) or information provider(s) shall be responsible for any typographical errors, misinformation, misprints and shall be held totally harmless. Listing(s) information is provided for consumer's personal, non-commercial use and may not be used for any purpose other than to identify prospective properties consumers
